Villages across Nepal are building view towers on nearby peaks. Every municipality now wants welcome arches or stone steps on mountain trails. Bulldozers run amok, triggering mudslides on fragile slopes.
It looks like Nepal is where you go to learn about how not to do architecture in the mountains. But there is also a growing movement towards construction using locally available material, buildings suited to the climate, houses that are carefully designed to reduce energy use.
Many of these examples were on display at the first-ever conference and exhibition of mountain architecture in Patan last week. Dozens of Nepali architects, engineering students, environmentalists and urban planners took part in the two-day event called Mountain Architecture Dialogue (MAD).
“Architecture is a problem-solving profession,” said Anne Feenstra, an award-winning Dutch architect and conservationist. “Solutions come from people who really take time to think things, not the government who just wait and watch.”
But it looks like Nepal’s politicians, planners and contractors are not listening because they are too busy mining rivers, quarrying mountains, or destroying green spaces. Nijgad Forest, the last remaining native woodlands of the eastern Tarai, is about to be destroyed to build a mega-airport that is an economic and ecological disaster. The forest is a sanctuary for wildlife, the lungs of the plains and an area for groundwater recharge.
Read also: The Red Panda House, Maheshwar Acharya
“Architecture is as much about knowing when not to build as it is about building,” said Kunda Dixit, author of Dateline Earth: Journalism As If the Planet Mattered.
But perhaps the most tragic consequences of haphazard building in Nepal are seen in residential and public buildings in the towns and cities. Substandard concrete and cement buildings have replaced traditional architecture suited to the land and climate. In fact, Nepal's Tarai has now become one endless metropolis of concrete.
“They all look the same,” said architect Biresh Shah, presenting a case study of a town in Damauli with concrete structures. “They show no sign of architecture or design. All our urban centres have started looking the same.”
Nepal is world renowned for its traditional architecture of elegant temples, handsome bahal courtyards, and tiled roof skylines of Kathmandu Valley, the stone dwellings of Mustang and Manang, and the bamboo and mud structures of the Tarai.
But all of this is changing because of the misconception that cement buildings are stronger. During the 2015 earthquake, many concrete structures survived, reinforcing this belief. But reinforced concrete buildings made with substandard material could actually be more hazardous in future earthquakes.
Read also: Style and substance, Sonia Awale
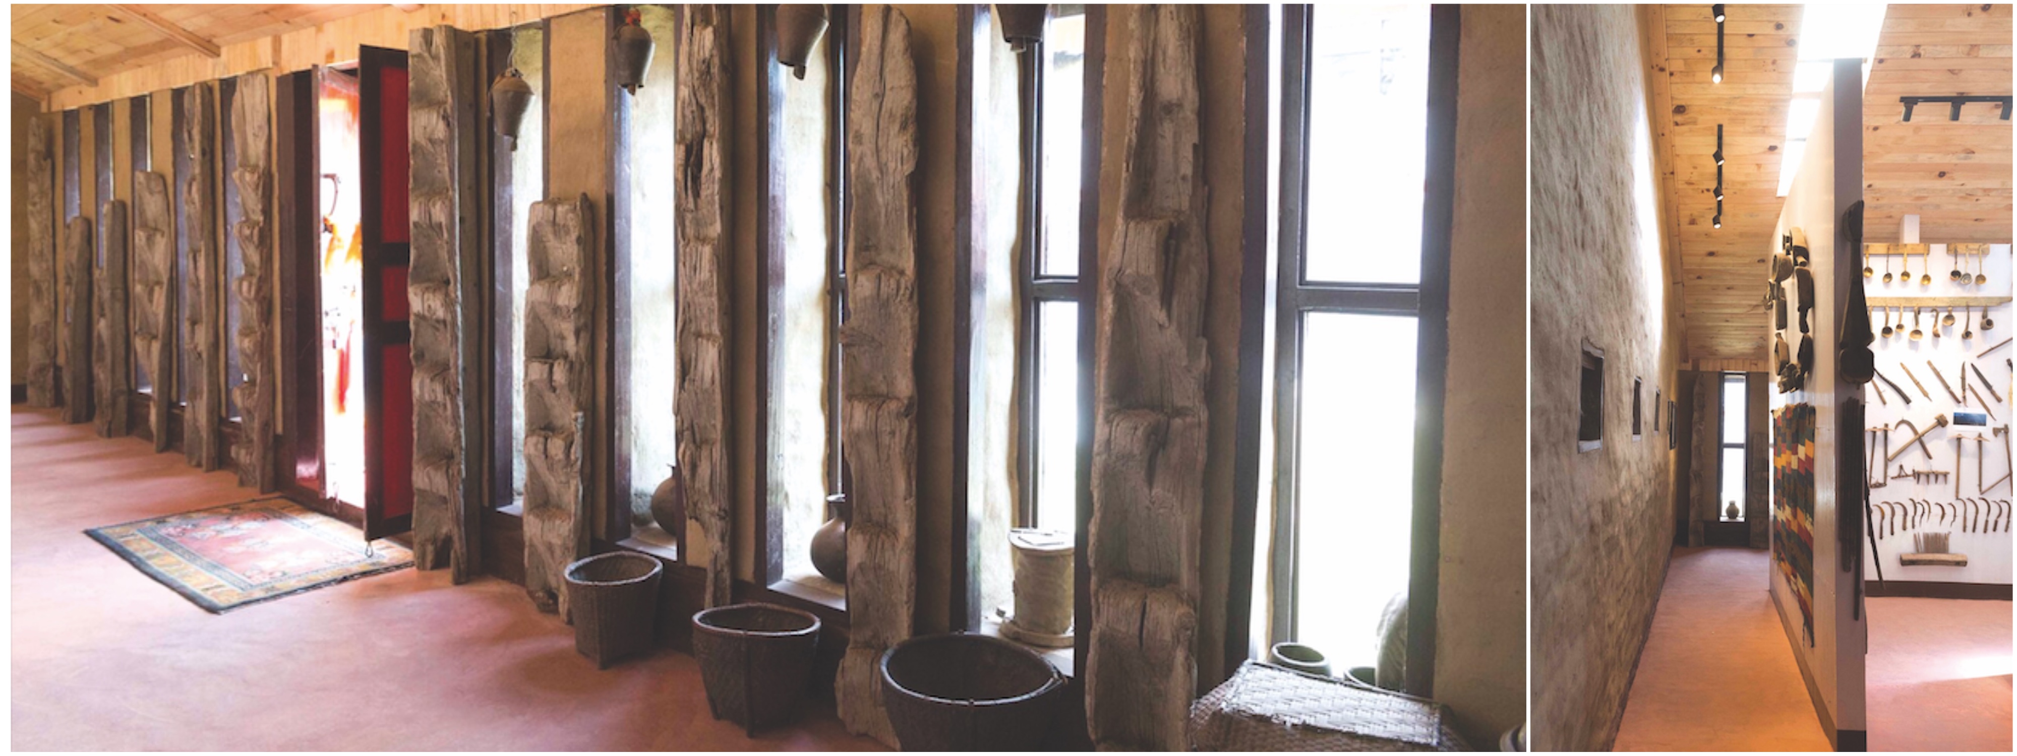
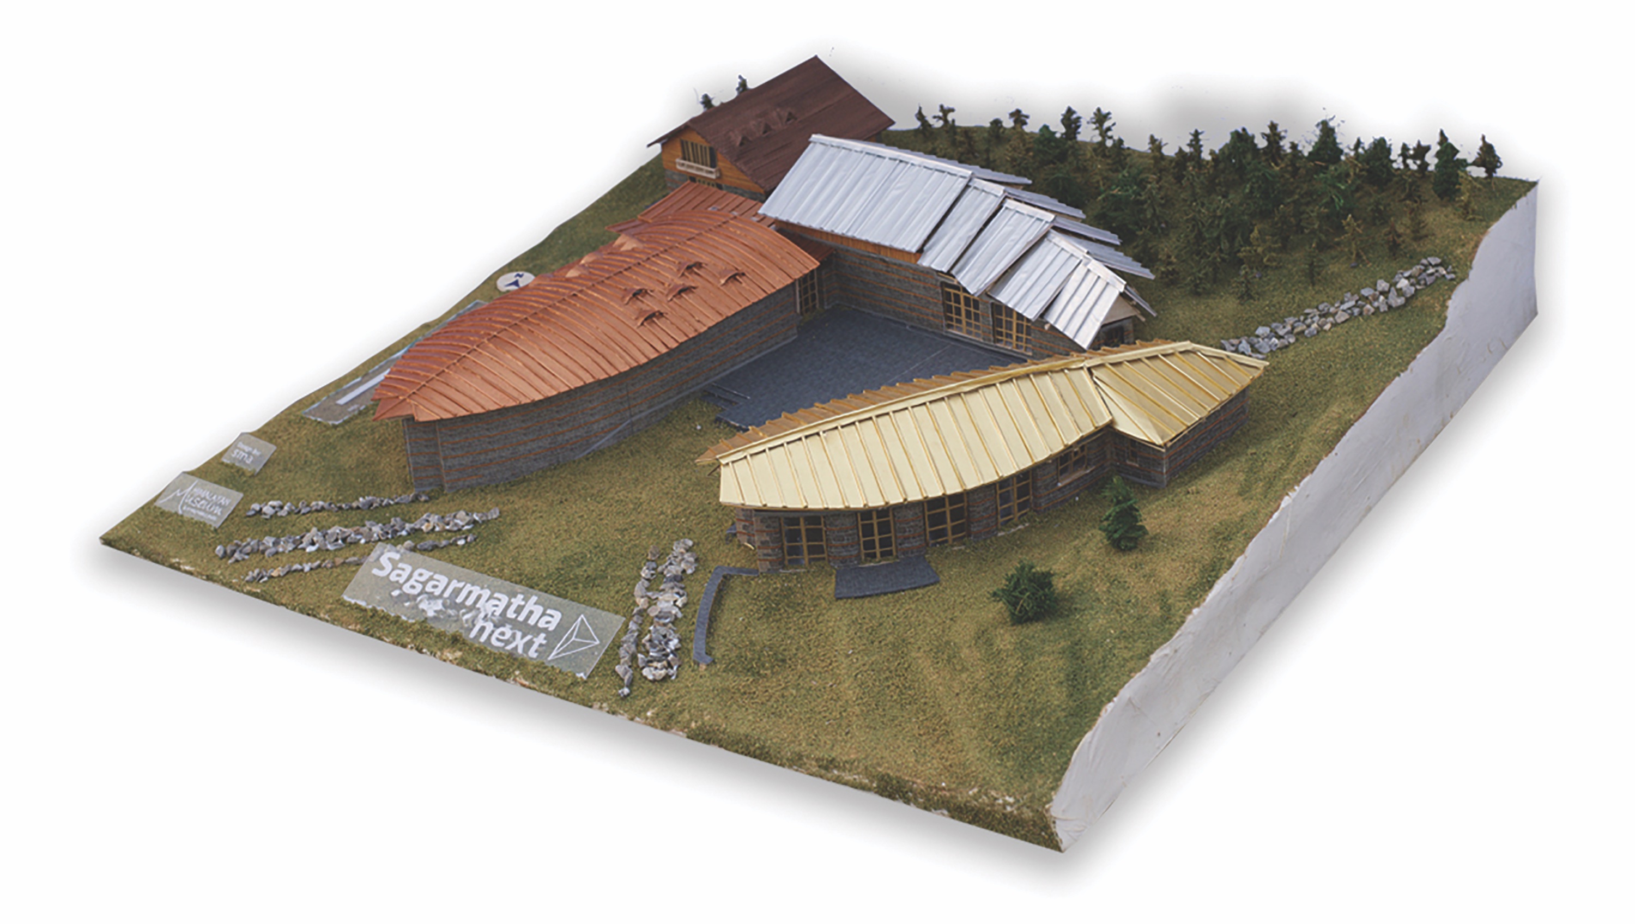
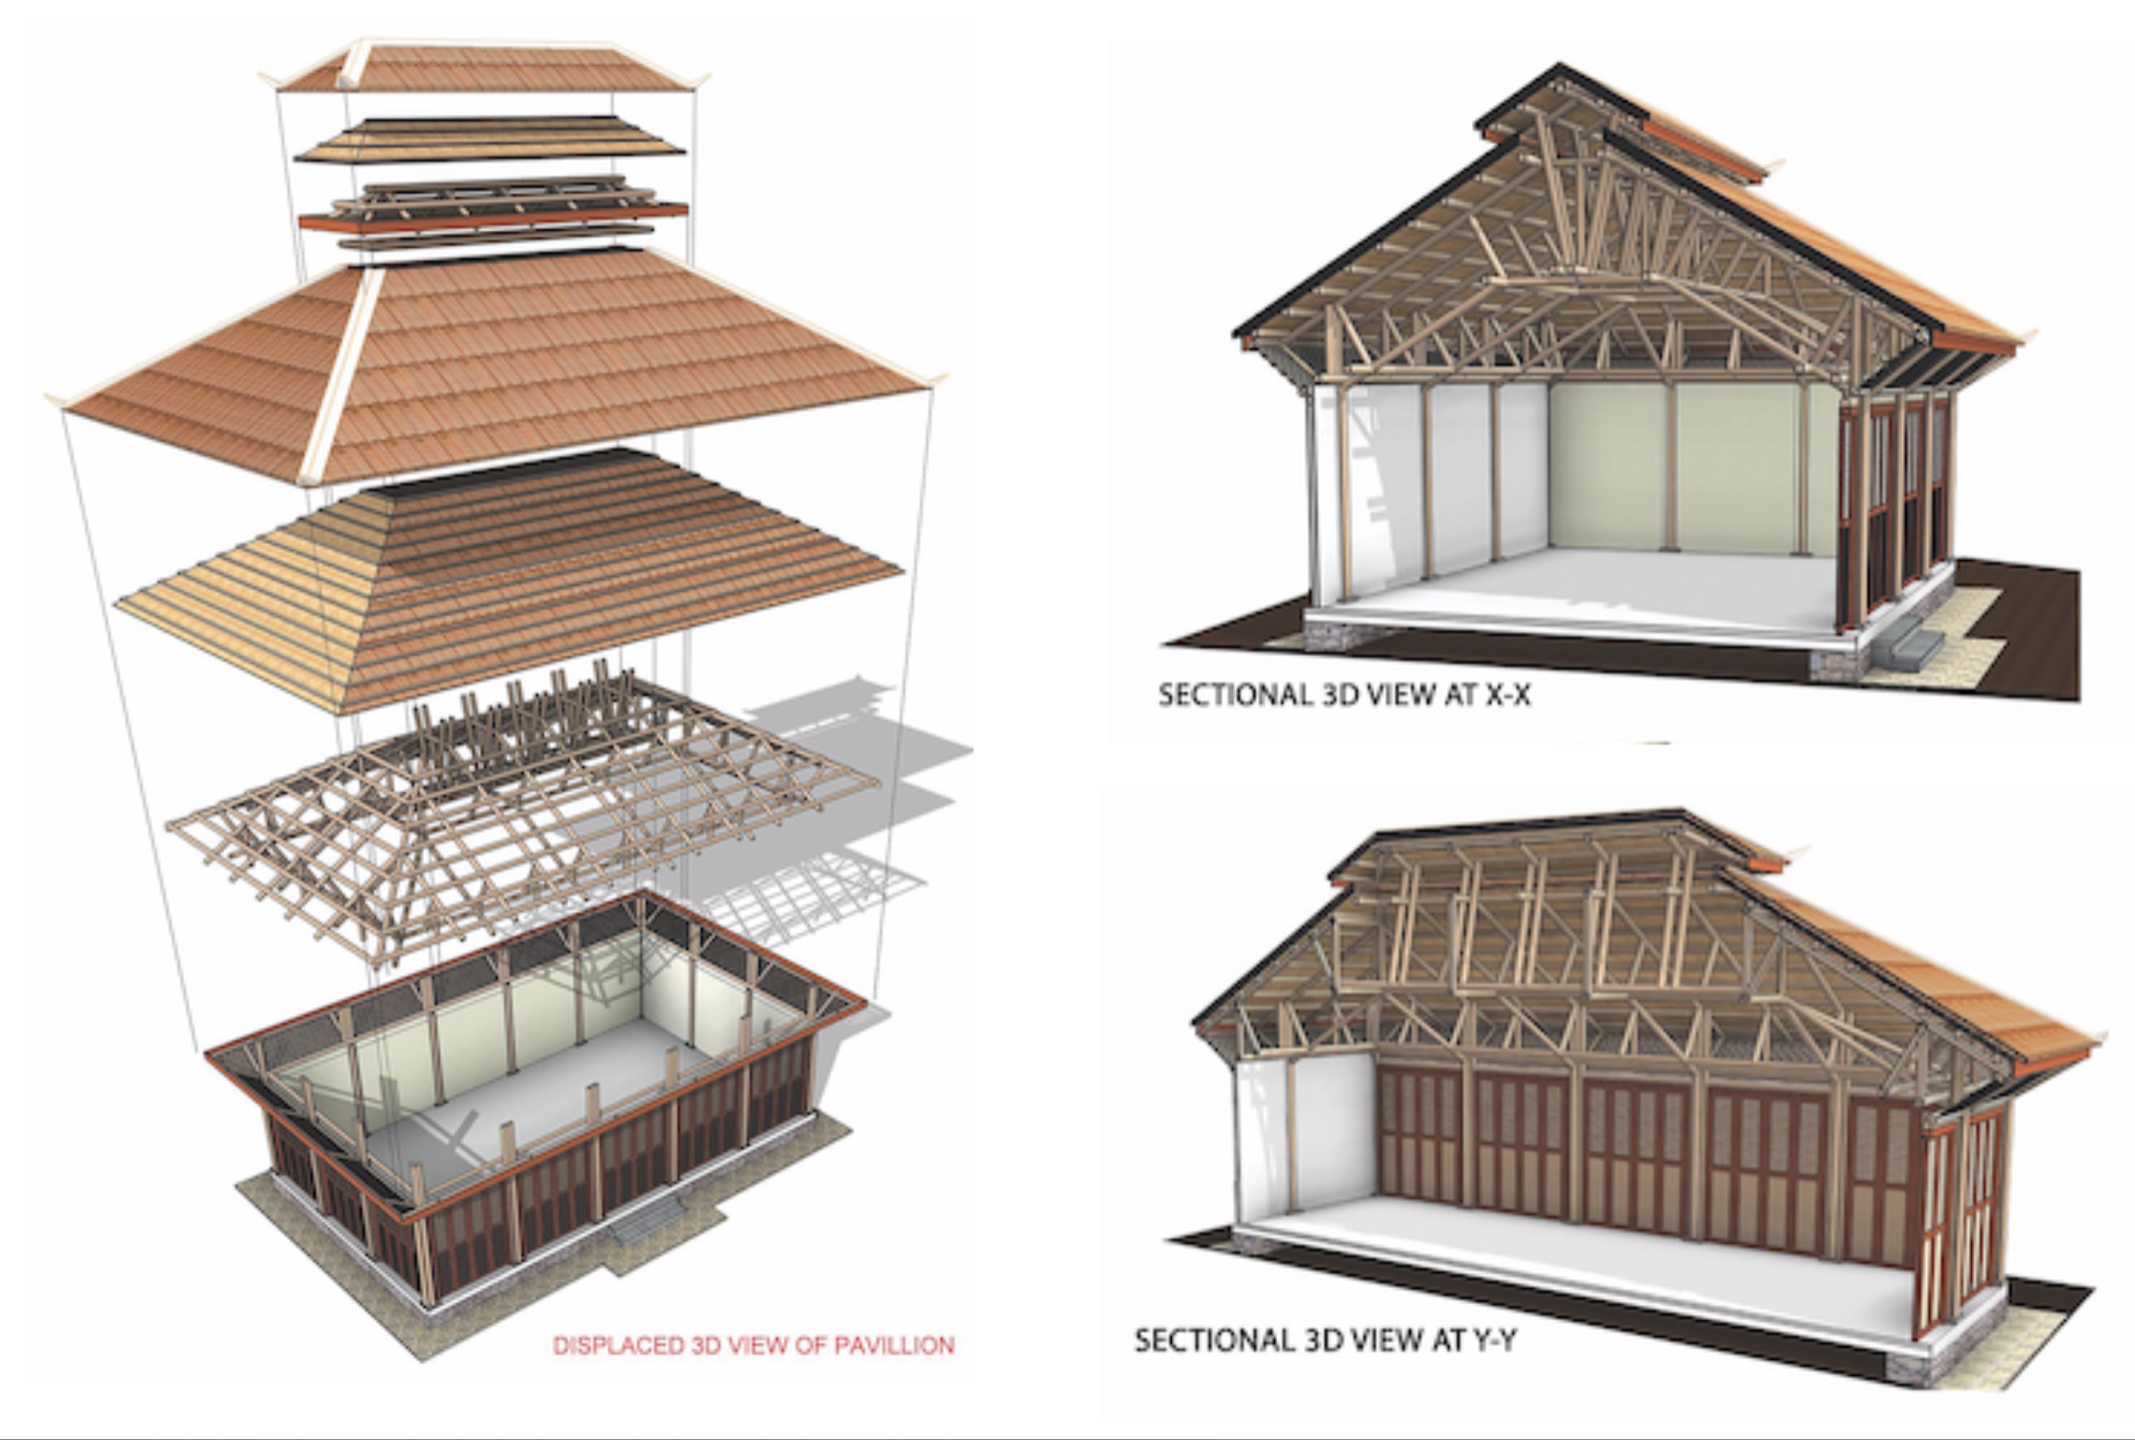
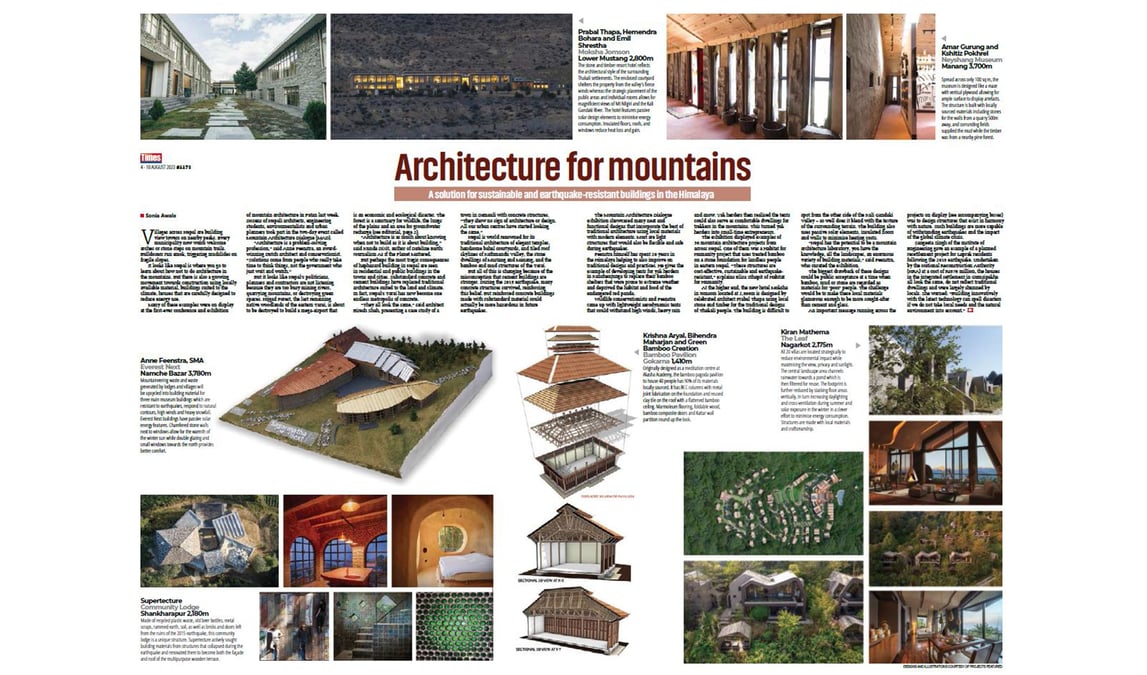
The Mountain Architecture Dialogue exhibition showcased many neat and functional designs that incorporate the best of traditional architecture using local materials with modern elements. Most are light structures that would also be flexible and safe during earthquakes.
Feenstra himself has spent 20 years in the Himalaya helping to also improve on traditional designs and practices. He gives the example of developing tents for yak herders in Kanchenjunga to replace their bamboo shelters that were prone to extreme weather and deprived the habitat and food of the endangered red panda.
Wildlife conservationists and Feenstra came up with lightweight aerodynamic tents that could withstand high winds, heavy rain and snow. Yak herders then realised the tents could also serve as comfortable dwellings for trekkers in the mountains. This turned yak herders into small-time entrepreneurs.
The exhibition displayed examples of 36 mountain architecture projects from across Nepal. One of them was a Habitat for Humanity project that uses treated bamboo on a stone foundation for landless people in eastern Nepal. “These structures are cost-effective, sustainable and earthquake-resistant,” explains Eliza Sthapit of Habitat for Humanity.
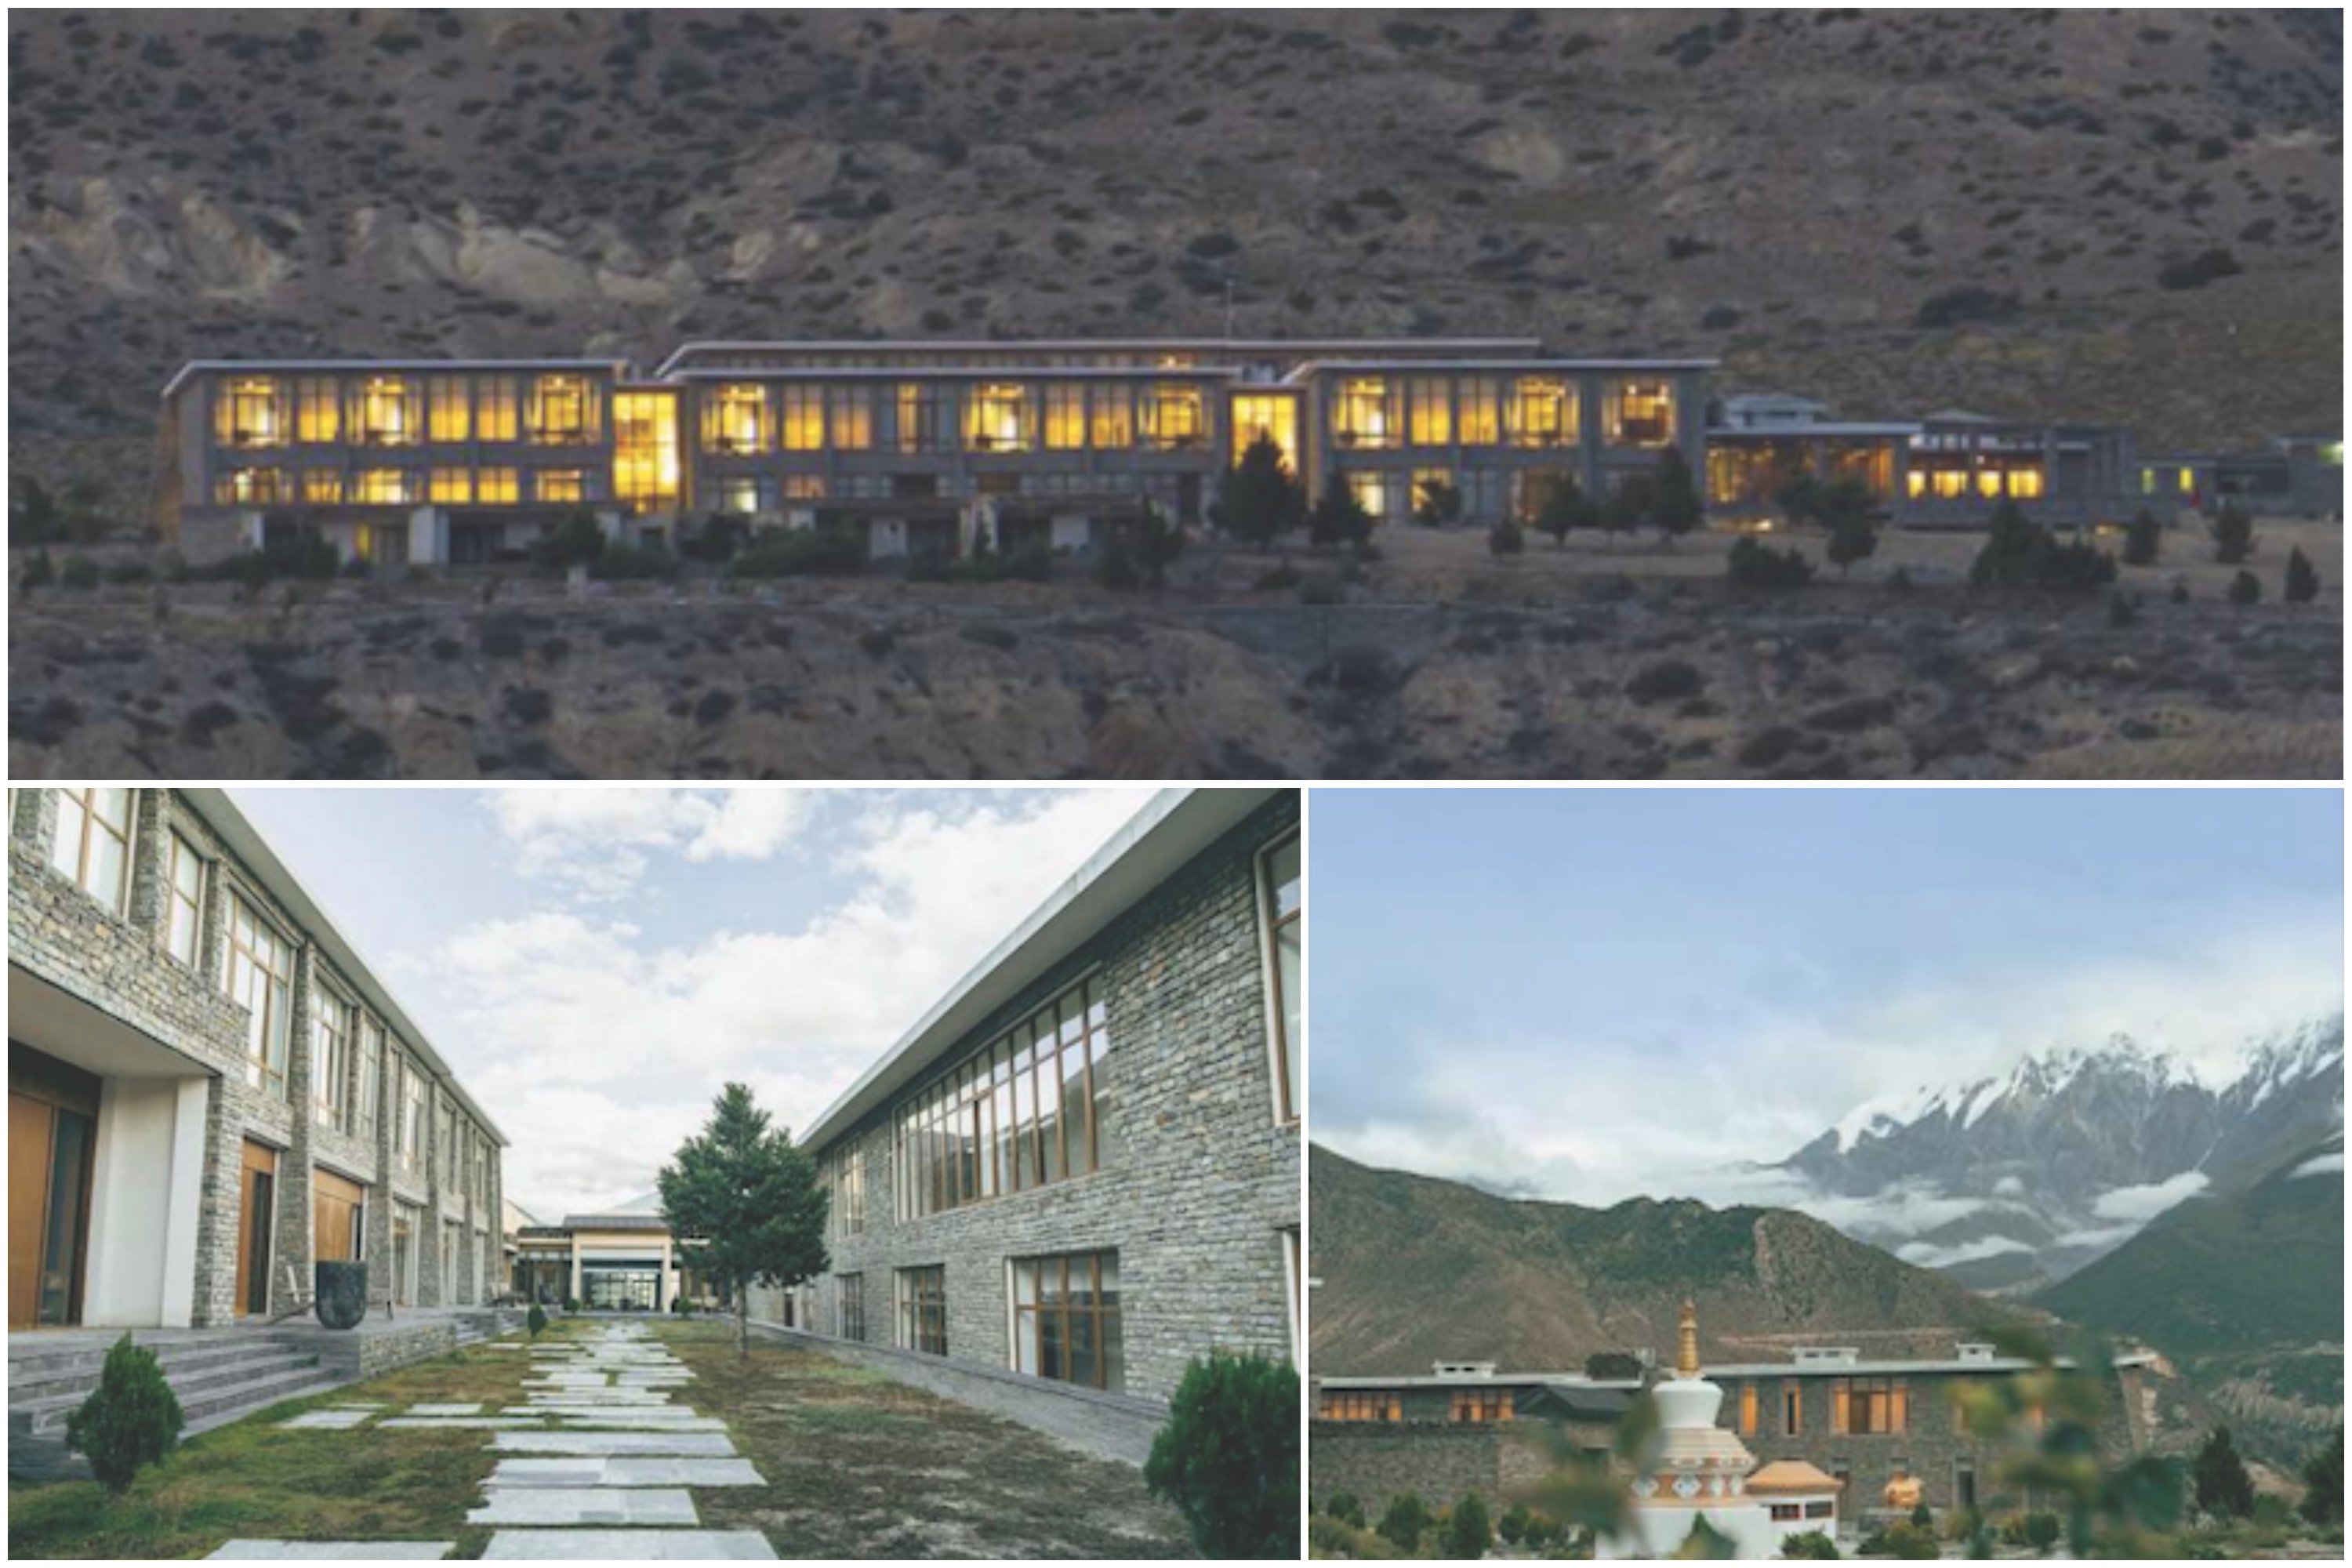
At the higher end, the new hotel Moksha in Jomsom located at 2,800m is designed by celebrated architect Prabal Thapa using local stone and timber for the traditional designs of Thakali people. The building is difficult to spot from the other side of the Kali Gandaki Valley – so well does it blend with the texture of the surrounding terrain. The building also uses passive solar elements, insulated floors and walls to minimise heating costs.